The client’s need
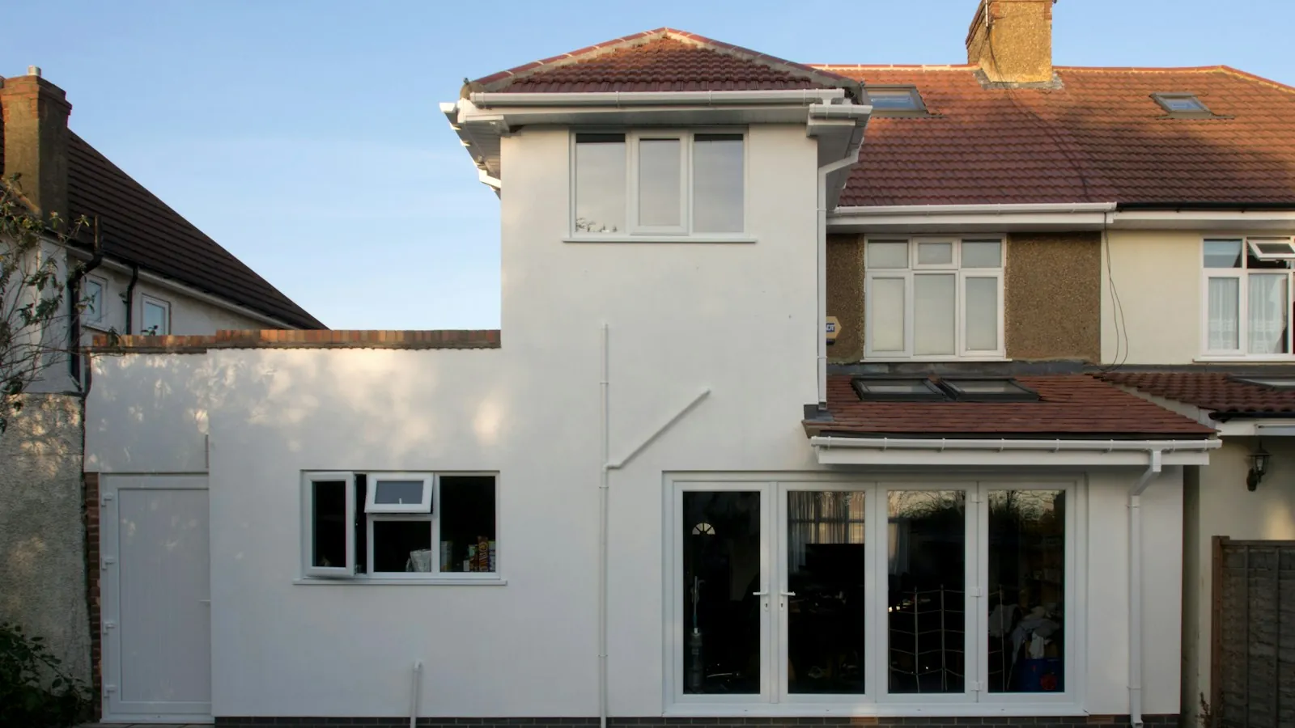
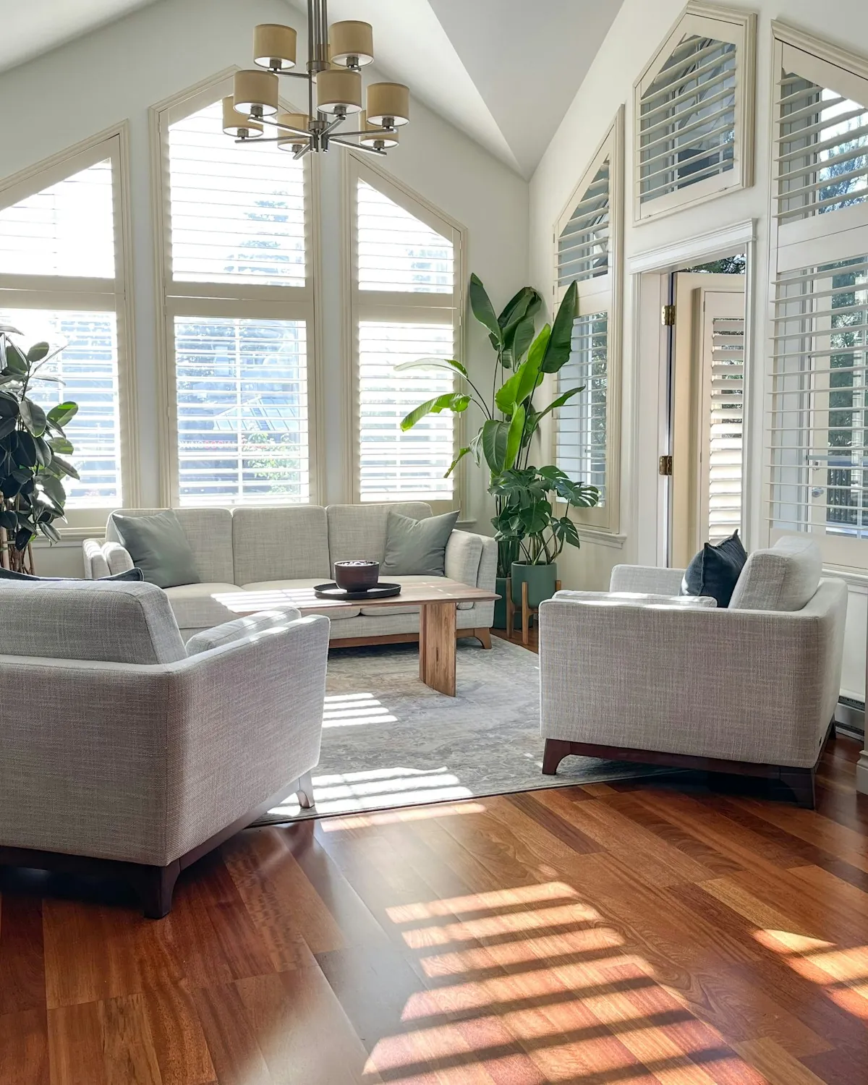
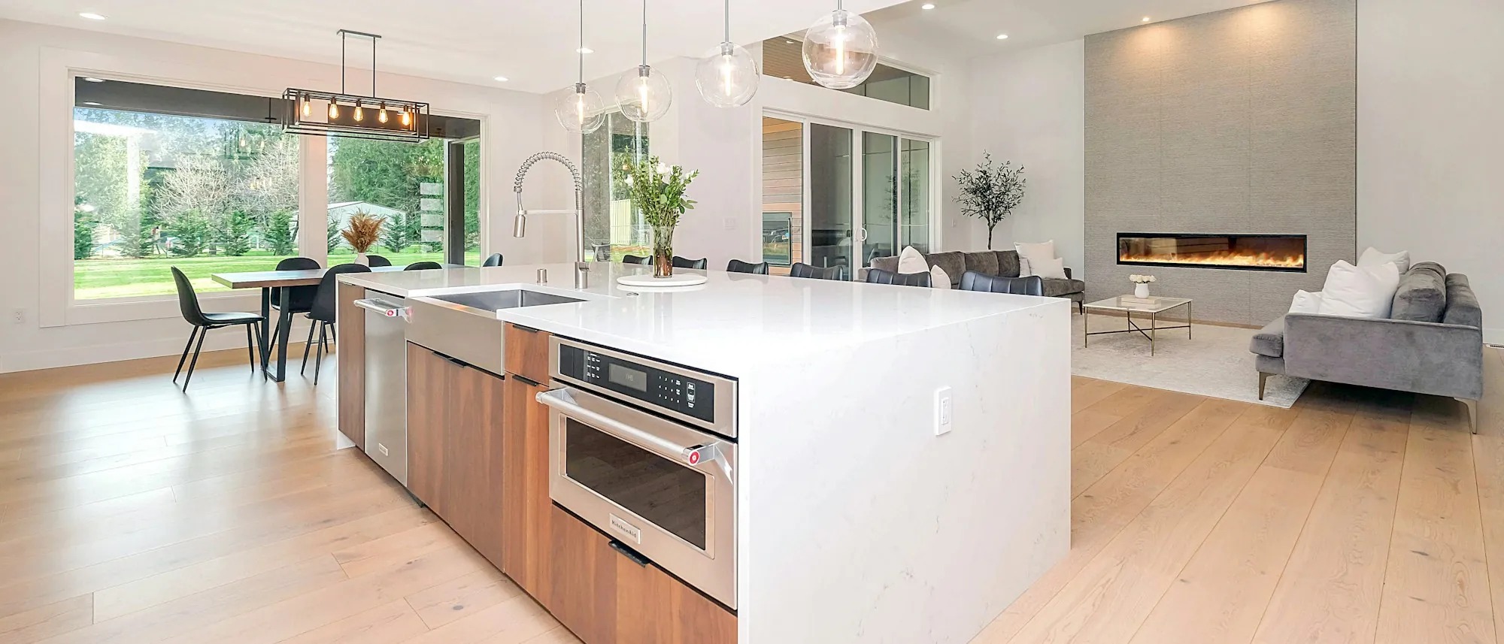
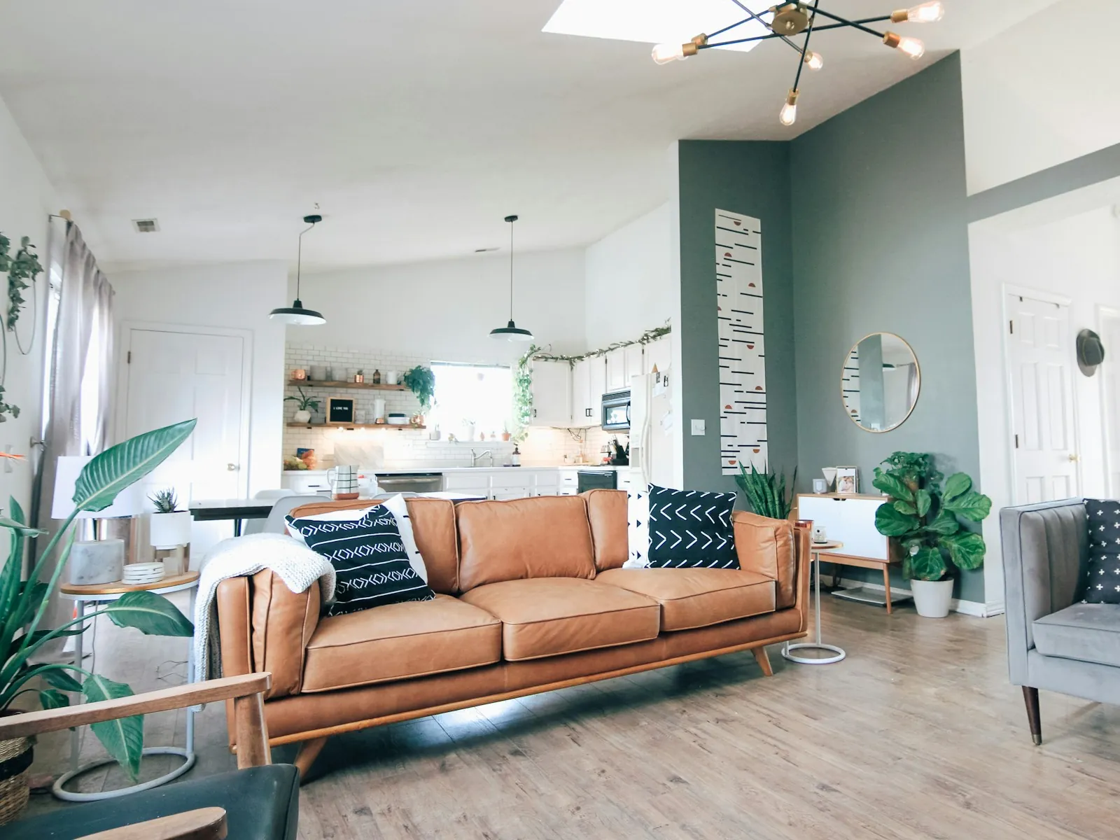
The family needed two more bedrooms and a larger living space, and wanted to stay in the house during the work.
The design
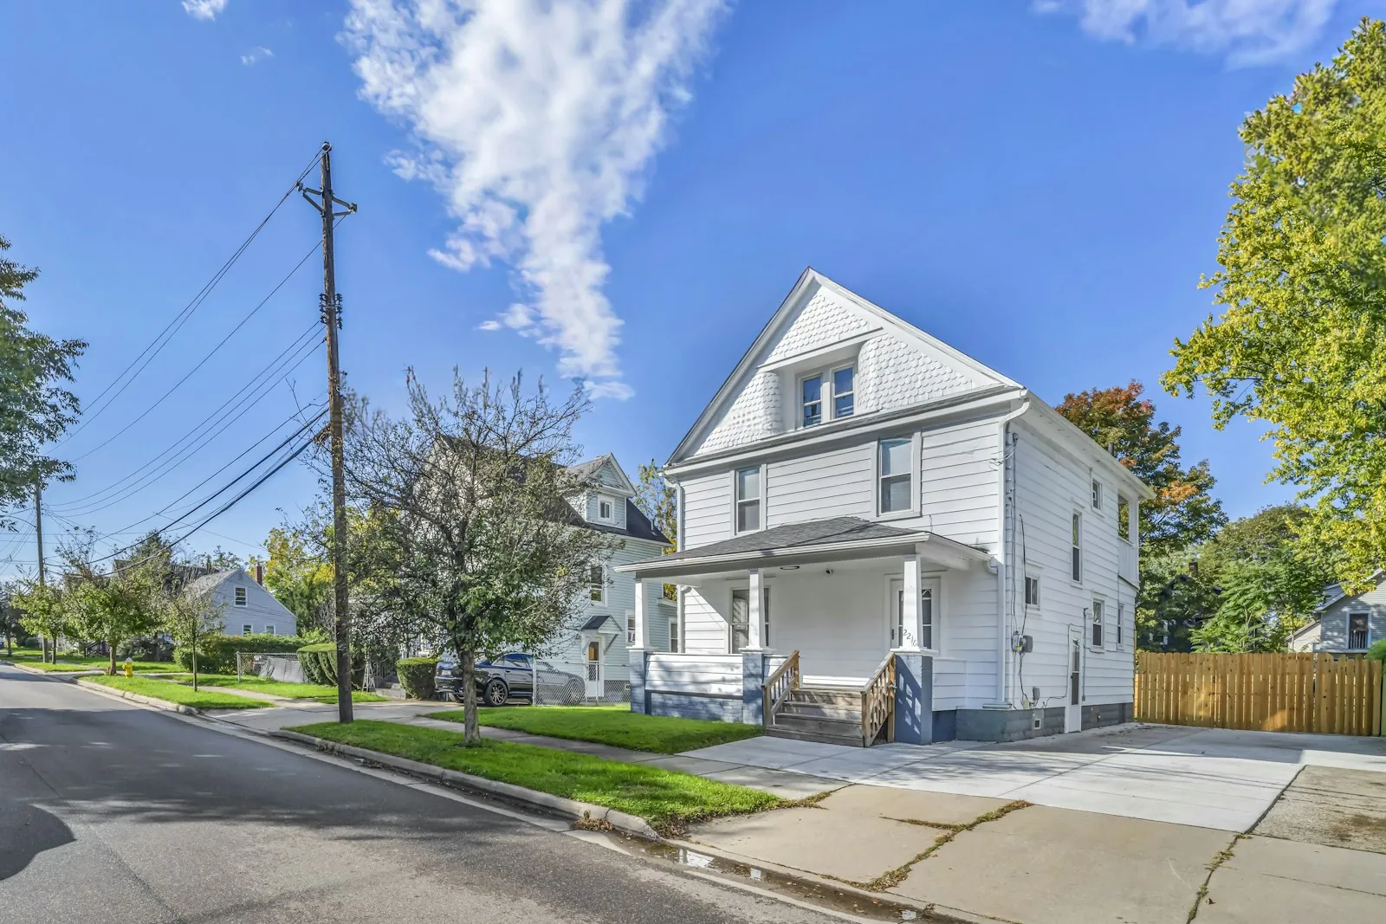
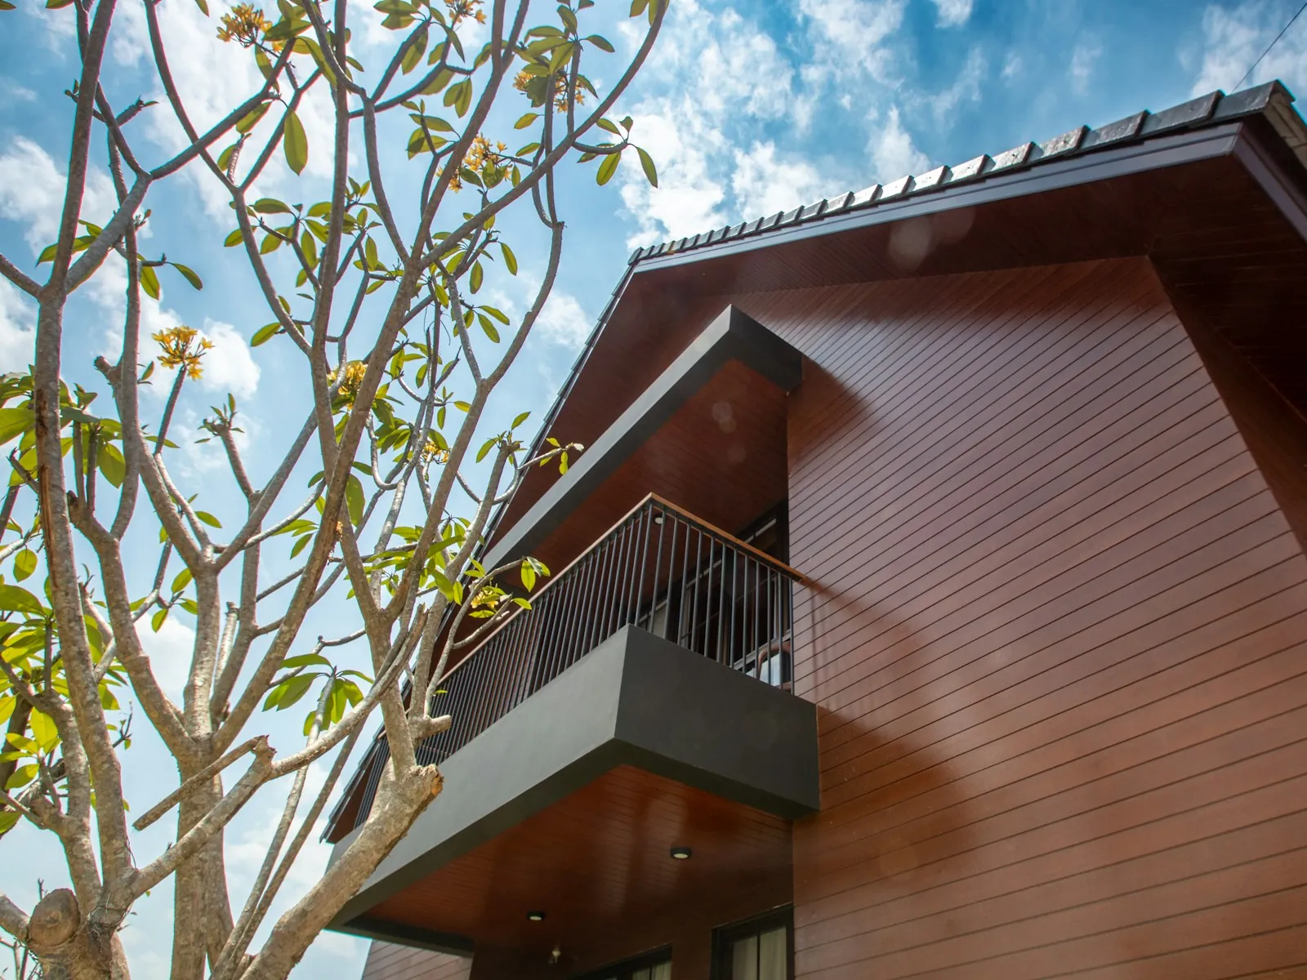
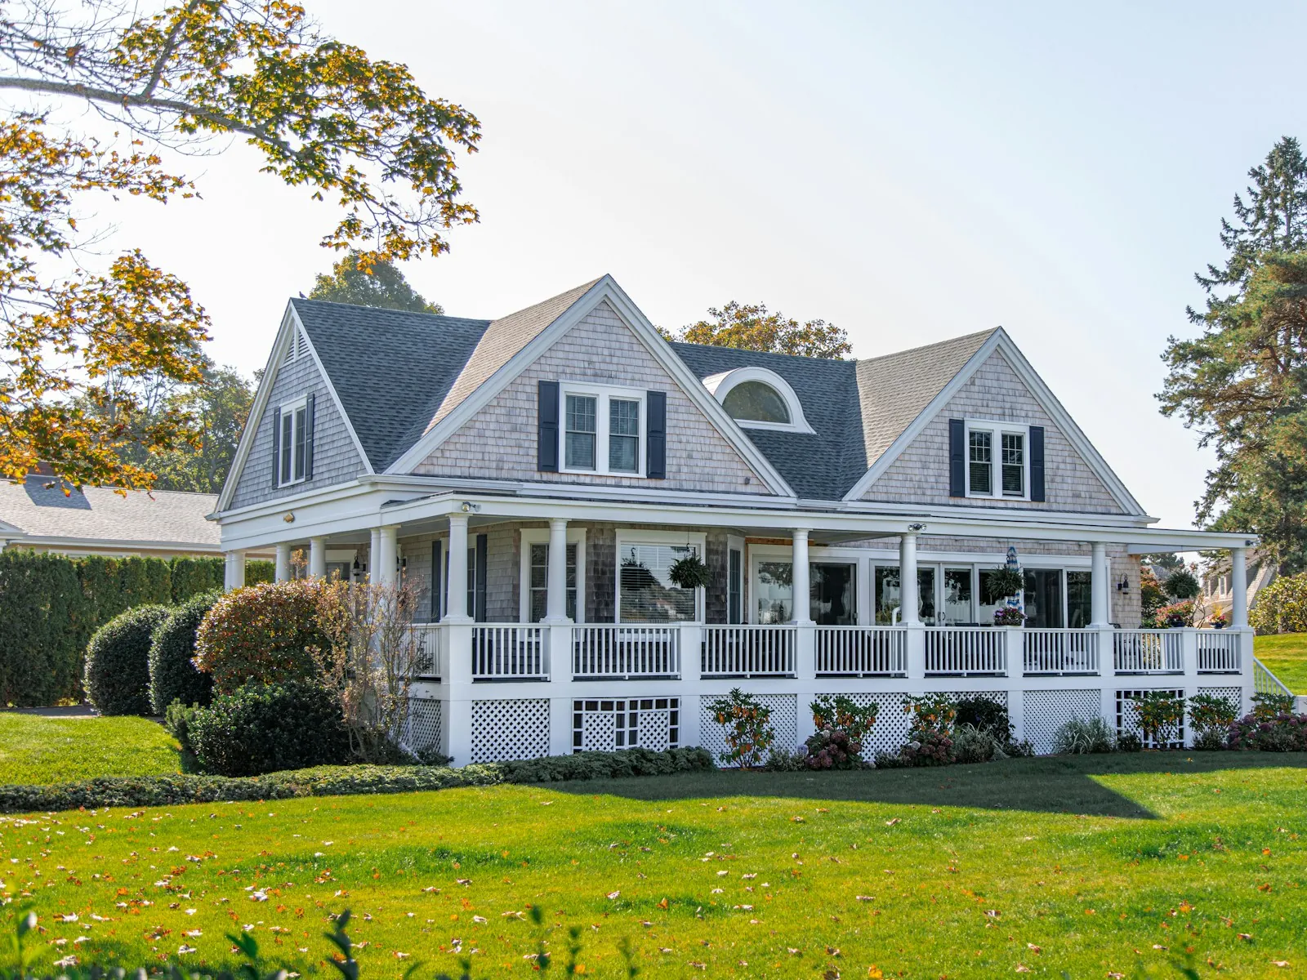
We drew the blueprints, matched the existing rooflines and siding, and showed the family the result in 3D before the permit application.
The craft
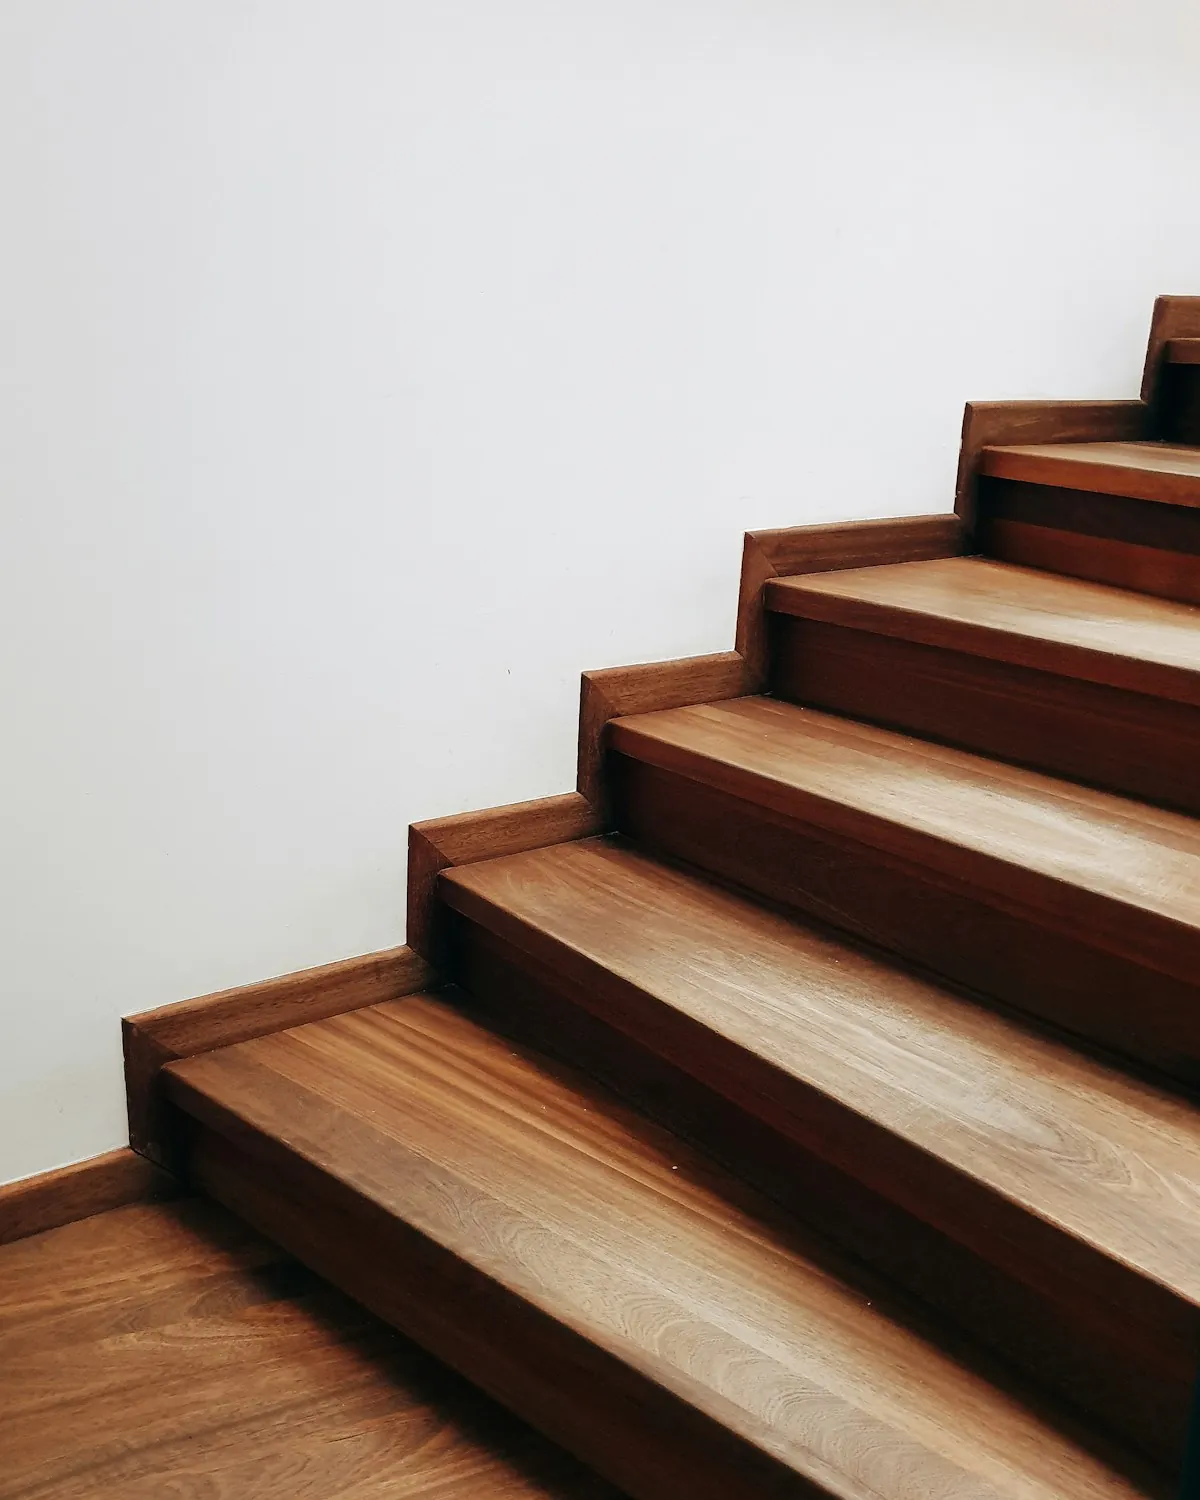
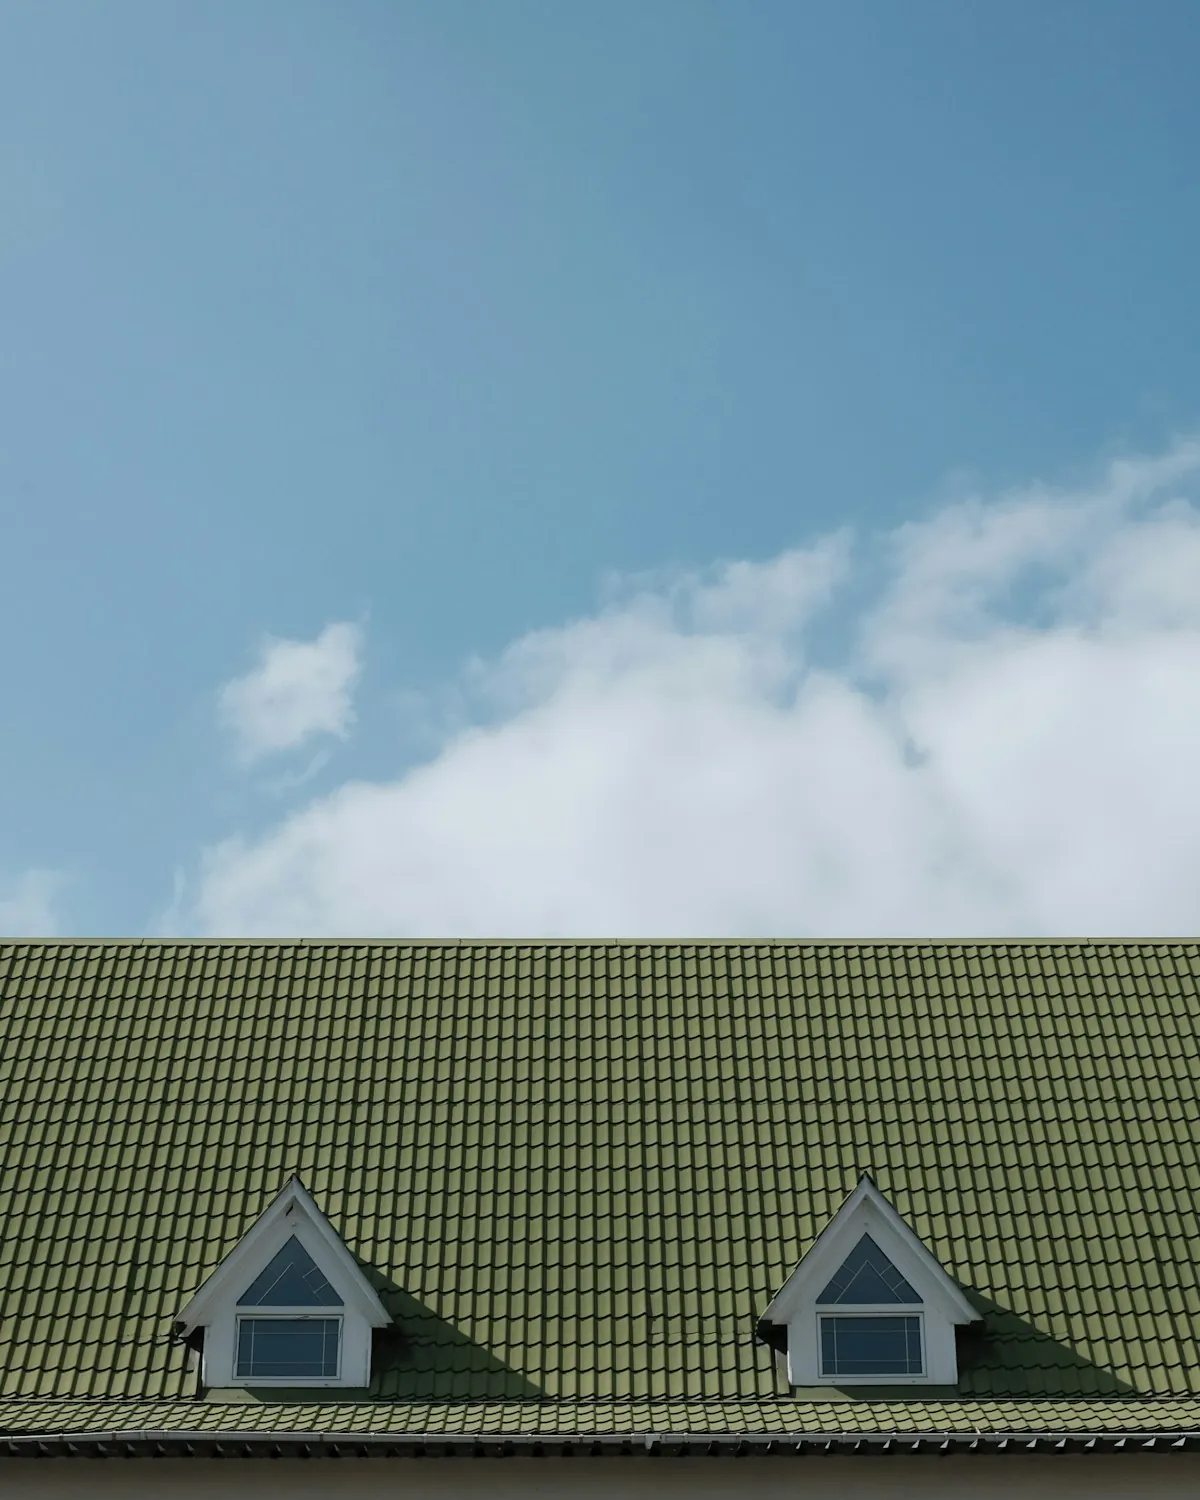
Excavation, foundation, framing, steel roof, windows, a white oak staircase and finishing: all by our own crews.